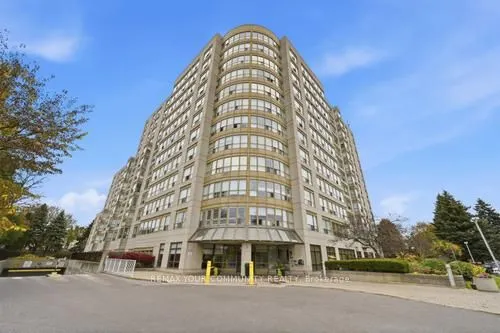
Welcome to The Connoisseur-where spacious living meets ultimate convenience. This gorgeous, move-in-ready 2-bedroom suite features stunning views, a spa-like walk-in glass shower, and ensuite laundry. The Building Features; Underground parking, Hand Car Wash Station, Indoor Pool, Party Room, Sauna, ...Visitor Parking, Outdoor BBQ Area Situated in a sought-after, secure building right in the heart of Whitby, you're steps away from everything you need: shopping, restaurants, transit, banks and recreation. #WhitbyRealEstate #CondoLiving #TheConnoisseur #JustListed
Full Property Details
Interior
Bedrooms
2
Total Bedrooms
2
Washrooms
2
Square Footage
1000-1199 sqft
Basement
None
Heating Source
Gas
Heating Fuel
Forced Air
Air Conditioning
Central Air
Family Room
No
Kitchens
1
Total Kitchens
1
Fireplace Features
No
Bedrooms
2
Total Bedrooms
2
Washrooms
2
Square Footage
1000-1199 sqft
Basement
None
Heating Source
Gas
Heating Fuel
Forced Air
Air Conditioning
Central Air
Family Room
No
Kitchens
1
Total Kitchens
1
Fireplace Features
No
Exterior
Parking Spaces
1
Total Parking Spaces
1.00
Garage Spaces
0
Balcony
None
Parking Spaces
1
Total Parking Spaces
1.00
Garage Spaces
0
Balcony
None
Building Description
Style
Apartment
Home Type
Condo
Subtype
Condo Apartment
Property Orientation
West
Exterior Finish
Concrete
Possession Date
12/4/2026
Locker
Exclusive
Style
Apartment
Home Type
Condo
Subtype
Condo Apartment
Property Orientation
West
Exterior Finish
Concrete
Possession Date
12/4/2026
Locker
Exclusive
Community
Community
Pringle Creek
Community
Pringle Creek
Taxes & Fees
Taxes
$4,078.36 /yr
Tax Year
2026
Occupancy
Vacant
Maintenance Fee
$934/mo
Central Air Conditioning
Included
Common Elements
Included
Heating
Included
Parking
Included
Water
Included
Building Insurance
Included
Taxes
$4,078.36 /yr
Tax Year
2026
Occupancy
Vacant
Maintenance Fee
$934/mo
Central Air Conditioning
Included
Common Elements
Included
Heating
Included
Parking
Included
Water
Included
Building Insurance
Included
Other
Pets
No
Pets
No
Room Types
Bedroom 2
Laminate
Dimensions 10.17 x 8.2 feet
83.39 sqft
Den
Laminate
Dimensions 9.84 x 8.2 feet
80.69 sqft
Dining Room
Laminate, Combined w/Library
Dimensions 18.83 x 12.14 feet
228.6 sqft
Kitchen
Ceramic Floor, Pantry
Dimensions 12.8 x 8.2 feet
104.96 sqft
Living Room
Laminate, Combined w/Br
Dimensions 18.83 x 12.14 feet
228.6 sqft
Primary Bedroom
3 Pc Ensuite, Laminate
Dimensions 16.9 x 8.2 feet
138.58 sqft
Similar Properties(No results)
Mortgage Calculator
Calculate your estimated monthly mortgage payment
Price
$579,900
$
%
%
Monthly payment
By clicking Save, we will calculate your estimated mortgage for all properties using the saved values (down payment percentage, interest rate, and amortization).
The accuracy and applicability of this calculator are not guaranteed.