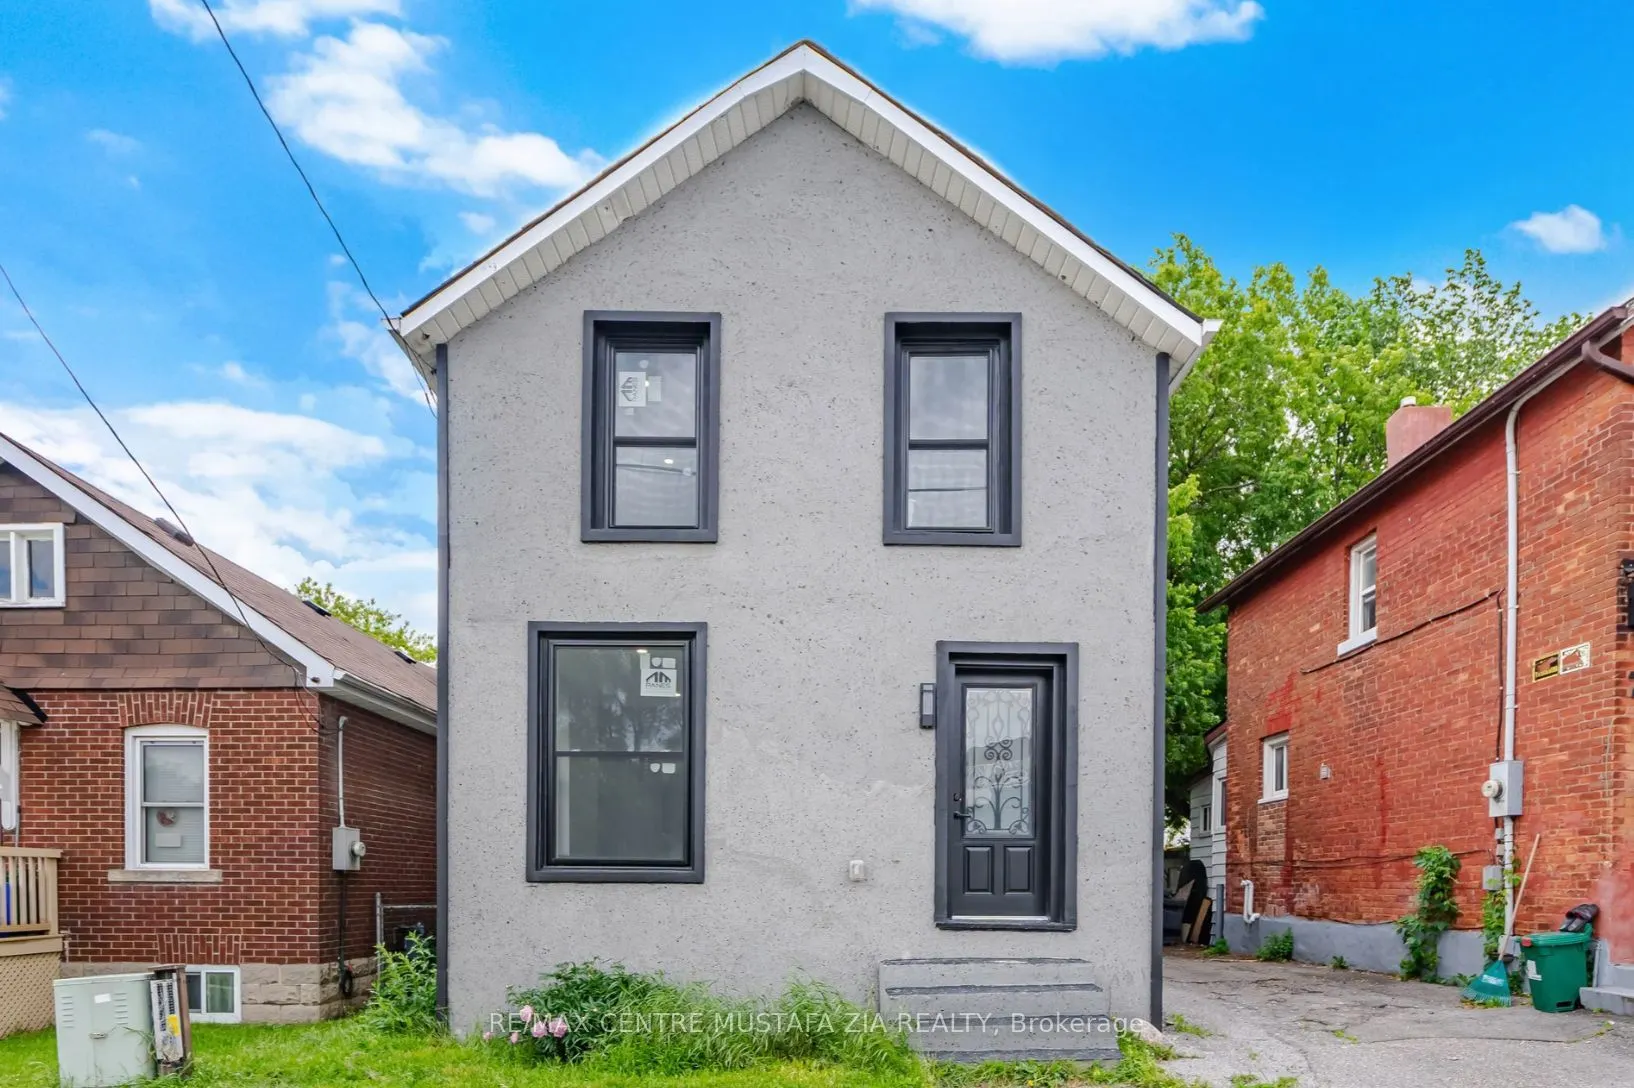
Sign In or Create a Free Account to see full details of this property
Key Facts
Key facts for 11 MAPLE Street
Property Type
House, 2-Storey
Parking
None 0 garage, 1 parking
MLS #
E14163852
Size
700-1100 sqft
Basement
Partially Finished
Listed on
2026-11-09
Lot size
29 x 55.0
Tax
$2,426 /yr
Days on Market
0
Approximate Age
100+
Maintenance Fee
-
Description
Discover the perfect blend of modern living, comfort, and convenience in this beautifully renovated home! Featuring 3 spacious bedrooms and 3 bathrooms, this move-in-ready property offers stylish, contemporary finishes throughout and a private second-floor rooftop terrace-perfect for relaxing, enter...taining, or enjoying your morning coffee. Thoughtfully updated and ideally located just minutes from schools, parks, shopping, transit, and everyday amenities, this home offers exceptional value and lifestyle appeal. Whether you're a first-time homebuyer looking for the perfect place to call home or an investor seeking a turnkey opportunity, this is one you won't want to miss!
Full Property Details
Interior
Bedrooms
3
Total Bedrooms
3
Washrooms
3
Square Footage
700-1100 sqft
Basement
Partially Finished
Heating Source
Gas
Heating Fuel
Forced Air
Air Conditioning
None
Family Room
No
Kitchens
1
Total Kitchens
1
Fireplace Features
No
Bedrooms
3
Total Bedrooms
3
Washrooms
3
Square Footage
700-1100 sqft
Basement
Partially Finished
Heating Source
Gas
Heating Fuel
Forced Air
Air Conditioning
None
Family Room
No
Kitchens
1
Total Kitchens
1
Fireplace Features
No
Exterior
Depth
55.0
Front
29.0
Driveway
Available
Lot Size
29 x 55.0 ft
Pool
None
Parking Spaces
1
Total Parking Spaces
1.00
Parking Description
None
Garage Spaces
0
Depth
55.0
Front
29.0
Driveway
Available
Lot Size
29 x 55.0 ft
Pool
None
Parking Spaces
1
Total Parking Spaces
1.00
Parking Description
None
Garage Spaces
0
Building Description
Style
2-Storey
Home Type
House
Subtype
Detached
Year Built
100+
Property Orientation
South
Exterior Finish
Stucco (Plaster)
Sewers
Sewer
Water Supply
Municipal
Possession Date
No Data
Style
2-Storey
Home Type
House
Subtype
Detached
Year Built
100+
Property Orientation
South
Exterior Finish
Stucco (Plaster)
Sewers
Sewer
Water Supply
Municipal
Possession Date
No Data
Community
Community
Central
Community
Central
Taxes & Fees
Taxes
$2,426 /yr
Tax Year
2025
Occupancy
Vacant
Taxes
$2,426 /yr
Tax Year
2025
Occupancy
Vacant
Room Types
Bedroom
Laminate, Closet, 3 Pc Ensuite
Dimensions 11.78 x 5.81 feet
68.44 sqft
Bedroom 2
Laminate, Closet, 3 Pc Ensuite
Dimensions 9.88 x 8.86 feet
87.54 sqft
Bedroom 3
Laminate, W/O To Deck, 3 Pc Ensuite
Dimensions 14.04 x 7.28 feet
102.21 sqft
Dining Room
Ceramic Floor, Overlooks Living
Dimensions 10.86 x 8.14 feet
88.4 sqft
Kitchen
Ceramic Floor, Centre Island, Eat-in Kitchen
Dimensions 10.86 x 8.04 feet
87.31 sqft
Living Room
Ceramic Floor, Open Concept, Large Window
Dimensions 13.45 x 10.99 feet
147.82 sqft
Similar Properties(No results)
Mortgage Calculator
Calculate your estimated monthly mortgage payment
Price
$399,900
$
%
%
Monthly payment
By clicking Save, we will calculate your estimated mortgage for all properties using the saved values (down payment percentage, interest rate, and amortization).
The accuracy and applicability of this calculator are not guaranteed.