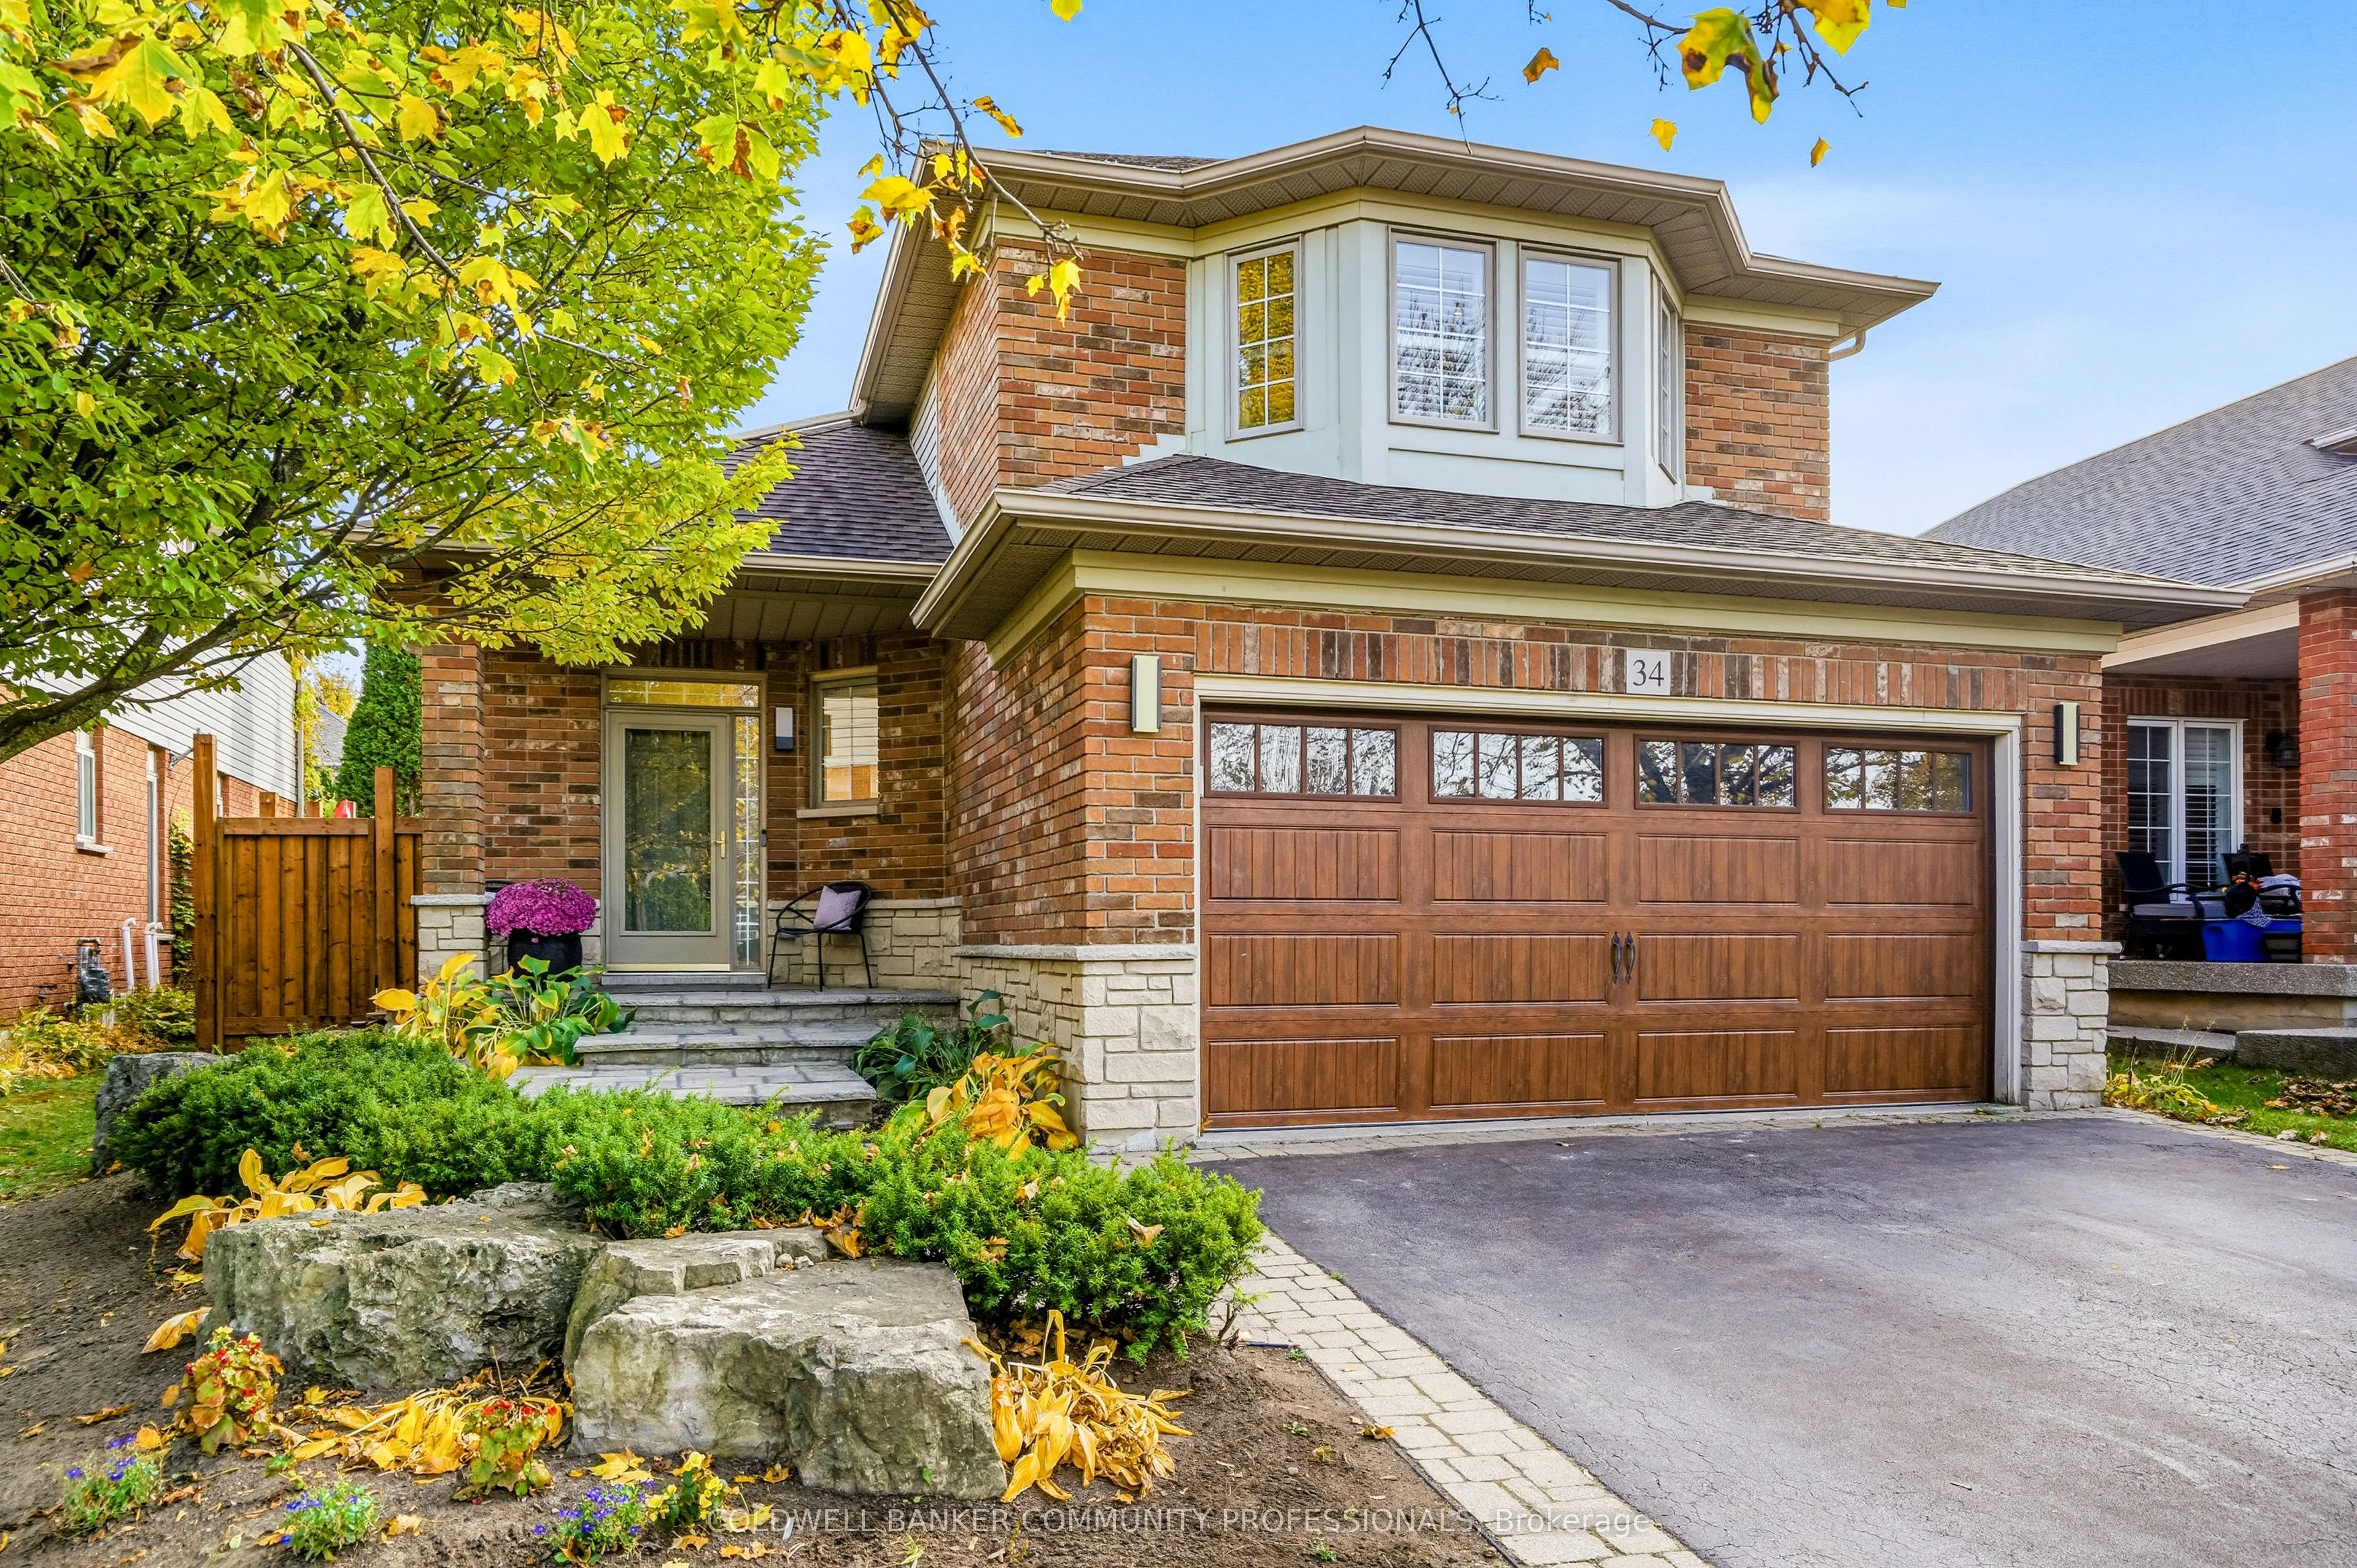
Exceptional craftsmanship, timeless finishes and thoughtful design define this beautifully renovated Ancaster home, where every detail has been carefully considered. At the heart of 34 Liam Drive is an impressive open-concept kitchen and living area, where everyday living and entertaining come toget...her effortlessly. Custom cabinetry by Braams, a dedicated coffee bar, an oversized island with quartz countertops and a premium appliance collection featuring Wolf, Thermador and JennAir create a kitchen that's as functional as it is beautiful. Wide-plank white oak flooring adds warmth and character, while a custom cherry wood built-in and Lutron automated lighting bring another layer of sophistication and convenience to the living space. Upstairs, the spacious primary bedroom features a walk-in closet with custom organizers and ensuite privileges to a beautifully renovated bathroom, also accessible from the hallway. Two additional bedrooms complete the upper level, while a charming reading nook tucked beneath the angled ceiling offers a cozy little retreat, with convenient access to additional storage beyond. Outside, the professionally landscaped backyard offers a private retreat designed for both relaxation and entertaining. Spend summer afternoons beside the saltwater pool, unwind in the outdoor sauna or gather with family and friends for dinner under the open sky. Whether you're hosting a summer get-together or enjoying a quiet evening at home, this outdoor space offers something special in every season. Complete with a double-car garage and situated in an established Ancaster neighbourhood close to parks, schools, trails, shopping and highway access, 34 Liam Drive offers an exceptional combination of style, comfort and everyday convenience. Thoughtfully designed and beautifully finished, inside and out.
Full Property Details
Interior
Bedrooms
3
Total Bedrooms
3
Washrooms
2
Square Footage
1500-2000 sqft
Basement
Full,Unfinished
Heating Source
Gas
Heating Fuel
Forced Air
Air Conditioning
Central Air
Family Room
No
Kitchens
1
Total Kitchens
1
Fireplace Features
No
Bedrooms
3
Total Bedrooms
3
Washrooms
2
Square Footage
1500-2000 sqft
Basement
Full,Unfinished
Heating Source
Gas
Heating Fuel
Forced Air
Air Conditioning
Central Air
Family Room
No
Kitchens
1
Total Kitchens
1
Fireplace Features
No
Exterior
Depth
110.04
Front
40.81
Acreage
< .50
Driveway
Private Double
Lot Size
41 x 110.04 ft
Pool
Inground,Salt
Parking Spaces
2
Total Parking Spaces
4.00
Parking Description
Attached
Garage Spaces
2
Zoning
R4
Depth
110.04
Front
40.81
Acreage
< .50
Driveway
Private Double
Lot Size
41 x 110.04 ft
Pool
Inground,Salt
Parking Spaces
2
Total Parking Spaces
4.00
Parking Description
Attached
Garage Spaces
2
Zoning
R4
Building Description
Style
2-Storey
Home Type
House
Subtype
Detached
Year Built
16-30
Property Orientation
South
Exterior Finish
Brick,Vinyl Siding
Sewers
Sewer
Water Supply
Municipal
Possession Date
No Data
Style
2-Storey
Home Type
House
Subtype
Detached
Year Built
16-30
Property Orientation
South
Exterior Finish
Brick,Vinyl Siding
Sewers
Sewer
Water Supply
Municipal
Possession Date
No Data
Community
Community
Ancaster
Community
Ancaster
Taxes & Fees
Taxes
$6,341.17 /yr
Tax Year
2026
Occupancy
Owner
Taxes
$6,341.17 /yr
Tax Year
2026
Occupancy
Owner
Room Types
Bathroom
4 Pc Bath
Dimensions 9.42 x 7.61 feet
71.69 sqft
Bedroom 2
-
Dimensions 16.57 x 9.74 feet
161.39 sqft
Bedroom 3
-
Dimensions 12.96 x 9.25 feet
119.88 sqft
Foyer
-
Dimensions 7.35 x 11.35 feet
83.42 sqft
Kitchen
-
Dimensions 23.59 x 10.63 feet
250.76 sqft
Laundry
Access To Garage
Dimensions 7.91 x 5.58 feet
44.14 sqft
Living Room
-
Dimensions 24.44 x 18.31 feet
447.5 sqft
Other
-
Dimensions 8.33 x 6.99 feet
58.23 sqft
Powder Room
2 Pc Bath
Dimensions 4.04 x 6.59 feet
26.62 sqft
Primary Bedroom
Walk-In Closet(s)
Dimensions 16.57 x 13.81 feet
228.83 sqft
Similar Properties(No results)
Mortgage Calculator
Calculate your estimated monthly mortgage payment
Price
$1,149,900
$
%
%
Monthly payment
By clicking Save, we will calculate your estimated mortgage for all properties using the saved values (down payment percentage, interest rate, and amortization).
The accuracy and applicability of this calculator are not guaranteed.